Vanity fit and function
Sink placement, drawer access, plumbing locations, and usable counter space are considered together.
Bathroom remodeling
A bathroom has to manage moisture, tight clearances, storage, lighting, and daily routines in a compact footprint. We start with accurate measurements and organize the vanity and remodeling scope around those realities.
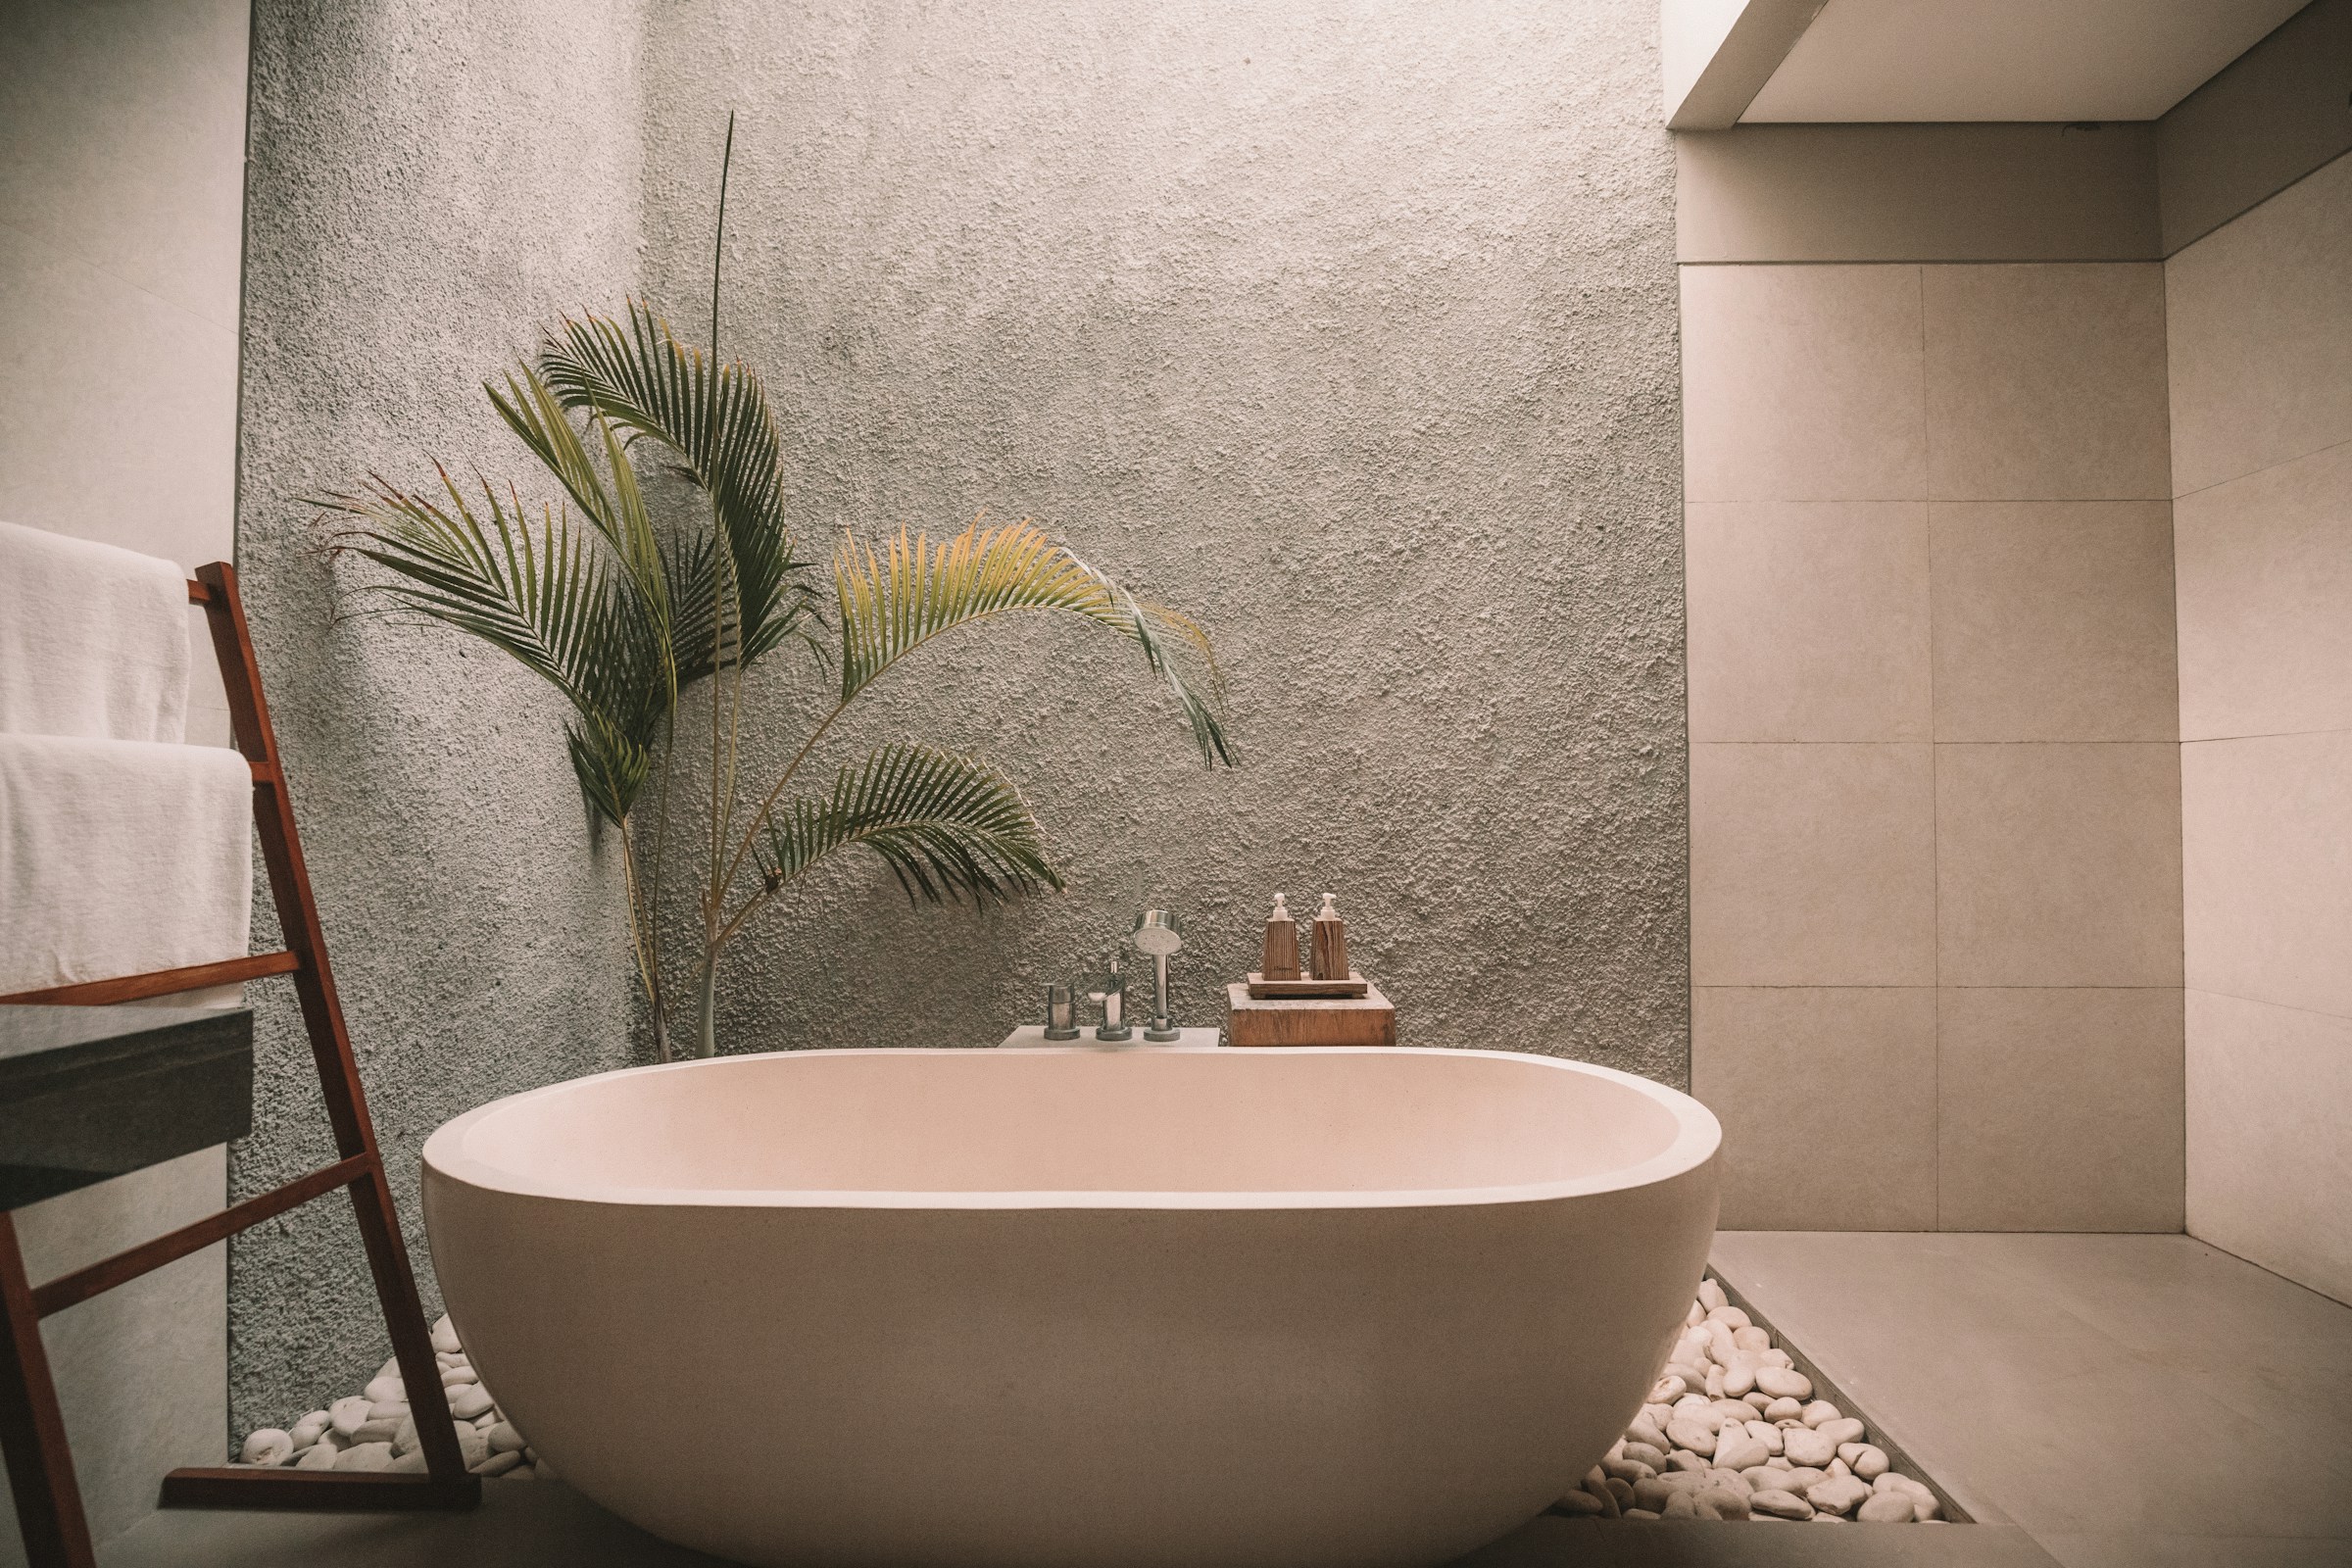
Sink placement, drawer access, plumbing locations, and usable counter space are considered together.
Cabinet finish, hardware, tile direction, and surrounding colors are coordinated for a room that feels intentional.
We can discuss vanity supply, optional installation, and broader remodeling needs based on the project and confirmed pricing.
Prepare for the conversation
Think through who uses the room, what must be stored, and which fixtures are staying. The in-home measurement gives us the dimensions needed to prepare a personalized 3D concept and an initial quote after the scope is confirmed.
Serving Bolingbrook and nearby areas. Naperville-area homeowners are welcome to contact us to confirm availability for their address.
Free consultation
Call or email to book a free in-home measurement.